Functional Kitchen Designs: Smart Layouts That Work
Updated on: 2026-06-19
Functional kitchen designs help you use space efficiently while improving daily workflow. A well-planned layout reduces unnecessary steps and makes storage easier to access. Thoughtful zoning supports cooking, prep, and cleanup with fewer interruptions. When you match materials, lighting, and storage to your routine, the kitchen becomes both practical and durable.
Functional kitchen designs combine smart layout planning, durable materials, and storage that matches how you cook. Instead of focusing only on appearance, you design for movement, accessibility, and everyday efficiency. This approach is especially important for modern homes, where kitchens serve as workspaces, family gathering points, and sometimes multi-purpose zones. With a structured plan, you can create a kitchen that feels calm, organized, and easy to maintain.
Step-by-Step Guide
-
Map your workflow before you choose cabinets. Start by listing tasks you do most often: meal prep, cooking, plating, cleaning, and storage. Note where these tasks naturally begin and end. This creates a practical target for your kitchen layout and helps you avoid mismatched storage placement.
-
Select the right kitchen layout pattern. Choose a configuration that reduces travel distance. Common options include a straight layout for compact spaces, an L-shaped layout for flexibility, a U-shaped layout for maximum counter coverage, and a galley layout for efficient movement. For open-plan homes, consider a layout that creates clear visual zoning between cooking and dining.
-
Define kitchen zones and create an efficient work triangle. Position key areas so you can move smoothly. The typical zones are storage, prep, cooking, and cleanup. Keep the distances between sink, cooktop, and primary prep area balanced. If your kitchen is large, you can expand this concept with multiple prep surfaces to reduce backtracking.
-
Plan counter space with realistic habits. Counter space is not only a measurement. It is also a working surface for cutting, assembling, staging ingredients, and resting hot items safely. Aim for a continuous prep area where possible. If you cook frequently, include dedicated zones for small appliances and tools to prevent clutter on the main counter.
-
Design storage by category, not by cabinet size. Functional kitchen designs prioritize where items belong. Group items by frequency of use and by type. Use pull-out shelves for spices and pans, drawer organizers for utensils, and vertical storage for baking trays. For less-used items, use upper cabinets with easy access. For daily-use tools, place storage within comfortable reach.
-
Choose hardware that supports everyday access. Drawer slides, soft-close hinges, and ergonomic pulls improve comfort and reduce wear. If you design for families or frequent guests, prioritize smooth operation and durable finishes. Hardware decisions also influence how cabinets open into walkways and how quickly you can reach items.
-
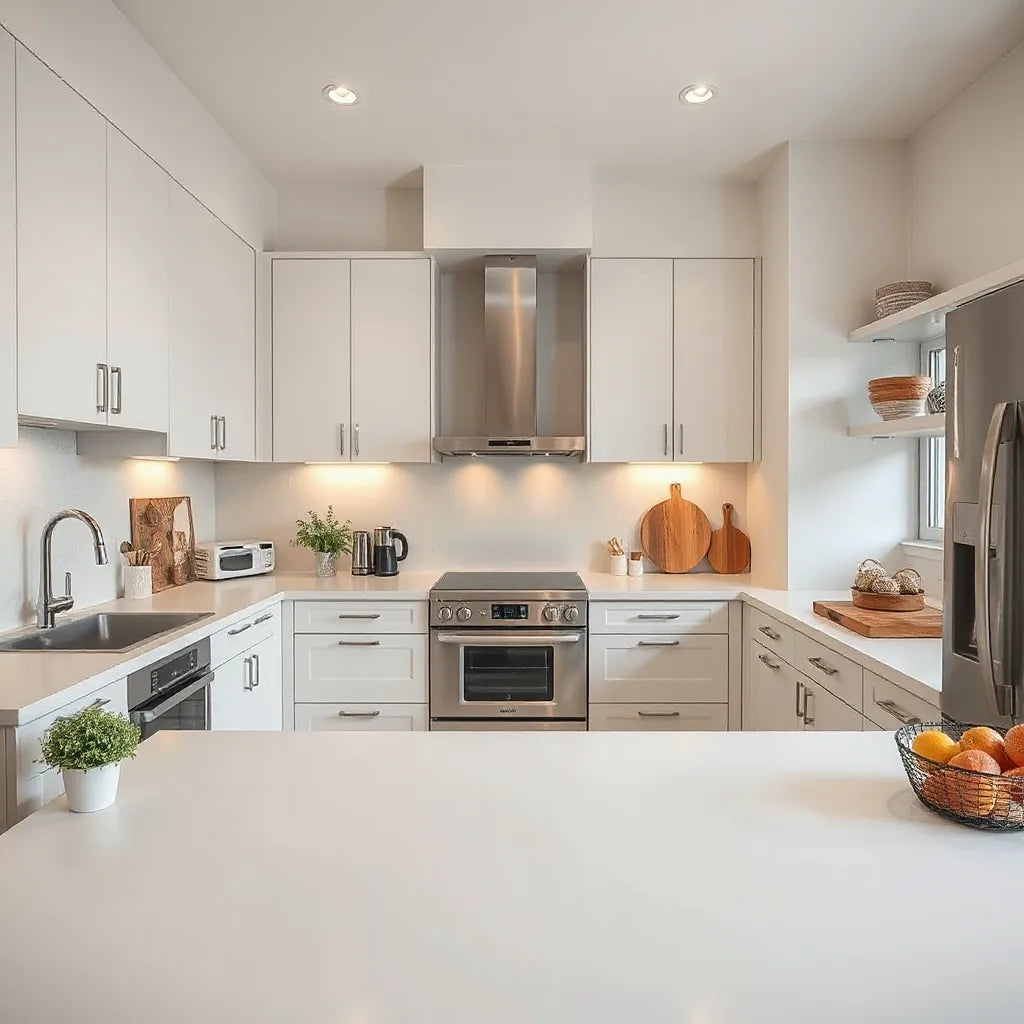
Match lighting to tasks and surfaces. Overhead lighting sets the general mood, but task lighting drives performance. Use under-cabinet lighting for prep zones, and ensure even coverage over key work surfaces. Consider lighting color temperature for clarity when chopping vegetables or reading labels. Well-planned lighting makes a kitchen feel cleaner and easier to use.
-
Control visual clutter with concealed storage strategies. Think about where appliances and supplies are stored. If you use a microwave often, plan whether it belongs on a counter or in a dedicated space. Consider appliance garages for frequent small tools. Use drawer dividers for cleaning supplies and keep the sink area tidy with a designated spot for brushes, cloths, and detergents.
-
Improve ventilation and airflow planning. Proper ventilation supports comfort and reduces lingering odors. Ensure the range hood placement fits your cooktop layout and ducting plan. If you install a hood, plan for accessible filters and easy maintenance so performance remains consistent.
-
Select durable surfaces for high-use areas. Choose countertop and backsplash materials that resist heat, moisture, and frequent cleaning. For floors, consider slip resistance and comfort underfoot. A practical material selection reduces repairs and helps the kitchen remain functional over time.

Workflow map with zones and movement arrows
Tips
- Start with dimensions and clearances. Measure doors, walkways, and appliance spaces. Functional kitchen designs fail when clearance is ignored. A layout that looks good on paper may be difficult in real use.
- Use vertical space efficiently. Tall cabinets, pantry columns, and stacked pull-outs allow you to store more while keeping countertops clear.
- Plan for cookware and bulk items separately. Pans, baking sheets, and pots need different storage than boxed goods. Dedicated zones prevent awkward stacking that leads to damage.
- Prioritize easy access for daily items. Place everyday tools near the prep and cooking zones. Store seasonal or infrequently used items higher up or deeper inside.
- Design a calm “reset” area. Include a place for a dish rack, drying tools, and a small zone for cleaning tasks. When cleanup is streamlined, the kitchen stays functional after meals.
- Use neutral finishes for flexibility. Durable, neutral surfaces keep the kitchen visually consistent even if you update accessories later.
- Consider appointment scheduling for professional work. Installations often require coordination. Plan milestones early for cabinets, plumbing, electrical, and ventilation.
- Coordinate hardware color and style. Choose pulls and knobs that match the kitchen’s cabinet finish and faucet style for a cohesive look.
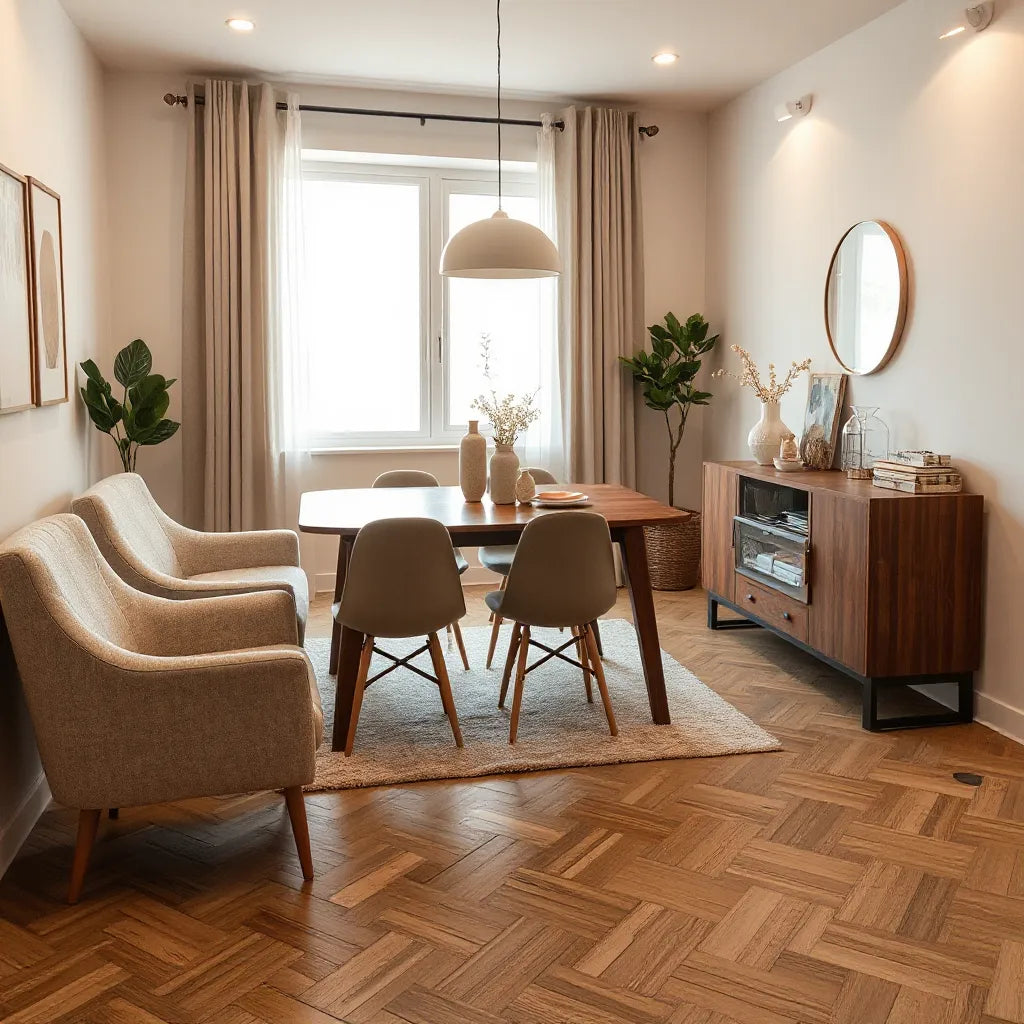
For inspiration on how cohesive spaces can be supported with complementary furnishings, you may also explore curated living space pieces available on SellHots. Even though your focus is the kitchen, a consistent design language across adjacent areas can make the home feel more organized and intentional.

Lighting layers: overhead, task, and under-cabinet glow
FAQs
What makes a kitchen truly functional?
A functional kitchen supports daily routines with an efficient layout, accessible storage, and task-focused lighting. It reduces wasted steps, keeps frequently used items within reach, and uses durable materials that handle frequent cleaning.
How do I choose storage that works for my cooking style?
Begin by listing your most used items and where they are used. Then assign storage based on frequency and workflow. Use drawers and pull-outs for items you reach often, and reserve upper or deeper cabinets for less frequent storage.
Are functional kitchen designs different for small kitchens?
Yes. Small kitchens require careful clearance planning and storage optimization. You benefit from vertical storage, compact layout patterns, and concealed zones that limit countertop clutter.
What is the best way to plan counter space?
Design counter space around tasks, not only measurements. Allocate a clear prep zone, keep a staging area near your sink or cooktop, and add space for small appliances only if they are stored near active work areas.
Wrap-up & Final Thoughts
Functional kitchen designs succeed when planning matches how you work. Start with workflow mapping, select a layout that reduces travel, and design storage by category and frequency. Then reinforce performance with layered lighting, practical ventilation, and durable surfaces. If you apply these steps in order, your kitchen becomes easier to use daily and simpler to keep organized.
When you are ready to complement your kitchen with a cohesive home look, browse carefully selected home pieces at SellHots to support a unified design direction across your interior spaces.
About the Author Section
SellHots is the name behind this content. The author team focuses on practical interior planning and design education, with expertise in functional layouts, storage strategies, and durable material selection. The goal is to help readers make confident decisions that improve everyday usability. Thank you for reading, and may your next design choice lead to a kitchen that works smoothly for years.
Disclaimer: This article is for general informational purposes only and does not constitute professional design, engineering, or contractor advice. Always consult qualified experts for site-specific measurements, code compliance, and installation requirements.
The content in this blog post is intended for general information purposes only. It should not be considered as professional, medical, or legal advice. For specific guidance related to your situation, please consult a qualified professional. The store does not assume responsibility for any decisions made based on this information.