


Integral shower rooms can simplify bathroom planning, but only if the unit suits your space and routine. An all-in-one solution can create a streamlined look, yet the bathroom’s dimensions, doorway, and daily use still need to work with it.
The terminology can add to the uncertainty. Integral shower rooms usually refer to prefabricated, all-in-one cabins or modular units. A shower system describes the shower components, while a walk-in or wet room follows a different layout. Knowing the distinction makes comparison easier, but it doesn’t decide which option belongs in your home.
This guide compares complete shower solutions with other layouts using practical considerations, including room fit, entry, visual cohesion, and cleaning. Consider how an enclosure sits alongside surrounding fixtures and whether its surfaces and joints suit your cleaning routine. You’ll also see where a coordinated unit can simplify choices, and where a different layout may better suit the space. Use these trade-offs to shortlist an attractive, functional solution with confidence.
Key Takeaways
- Integral shower rooms bring coordinated components together in one enclosure, but the right choice still depends on your bathroom and daily routine.
- Compare entry, door arrangements, available space, and visual style to see how each design may shape everyday comfort.
- Compare complete rooms, separate enclosures, wet rooms, and shower systems to clarify which solution best matches your priorities.
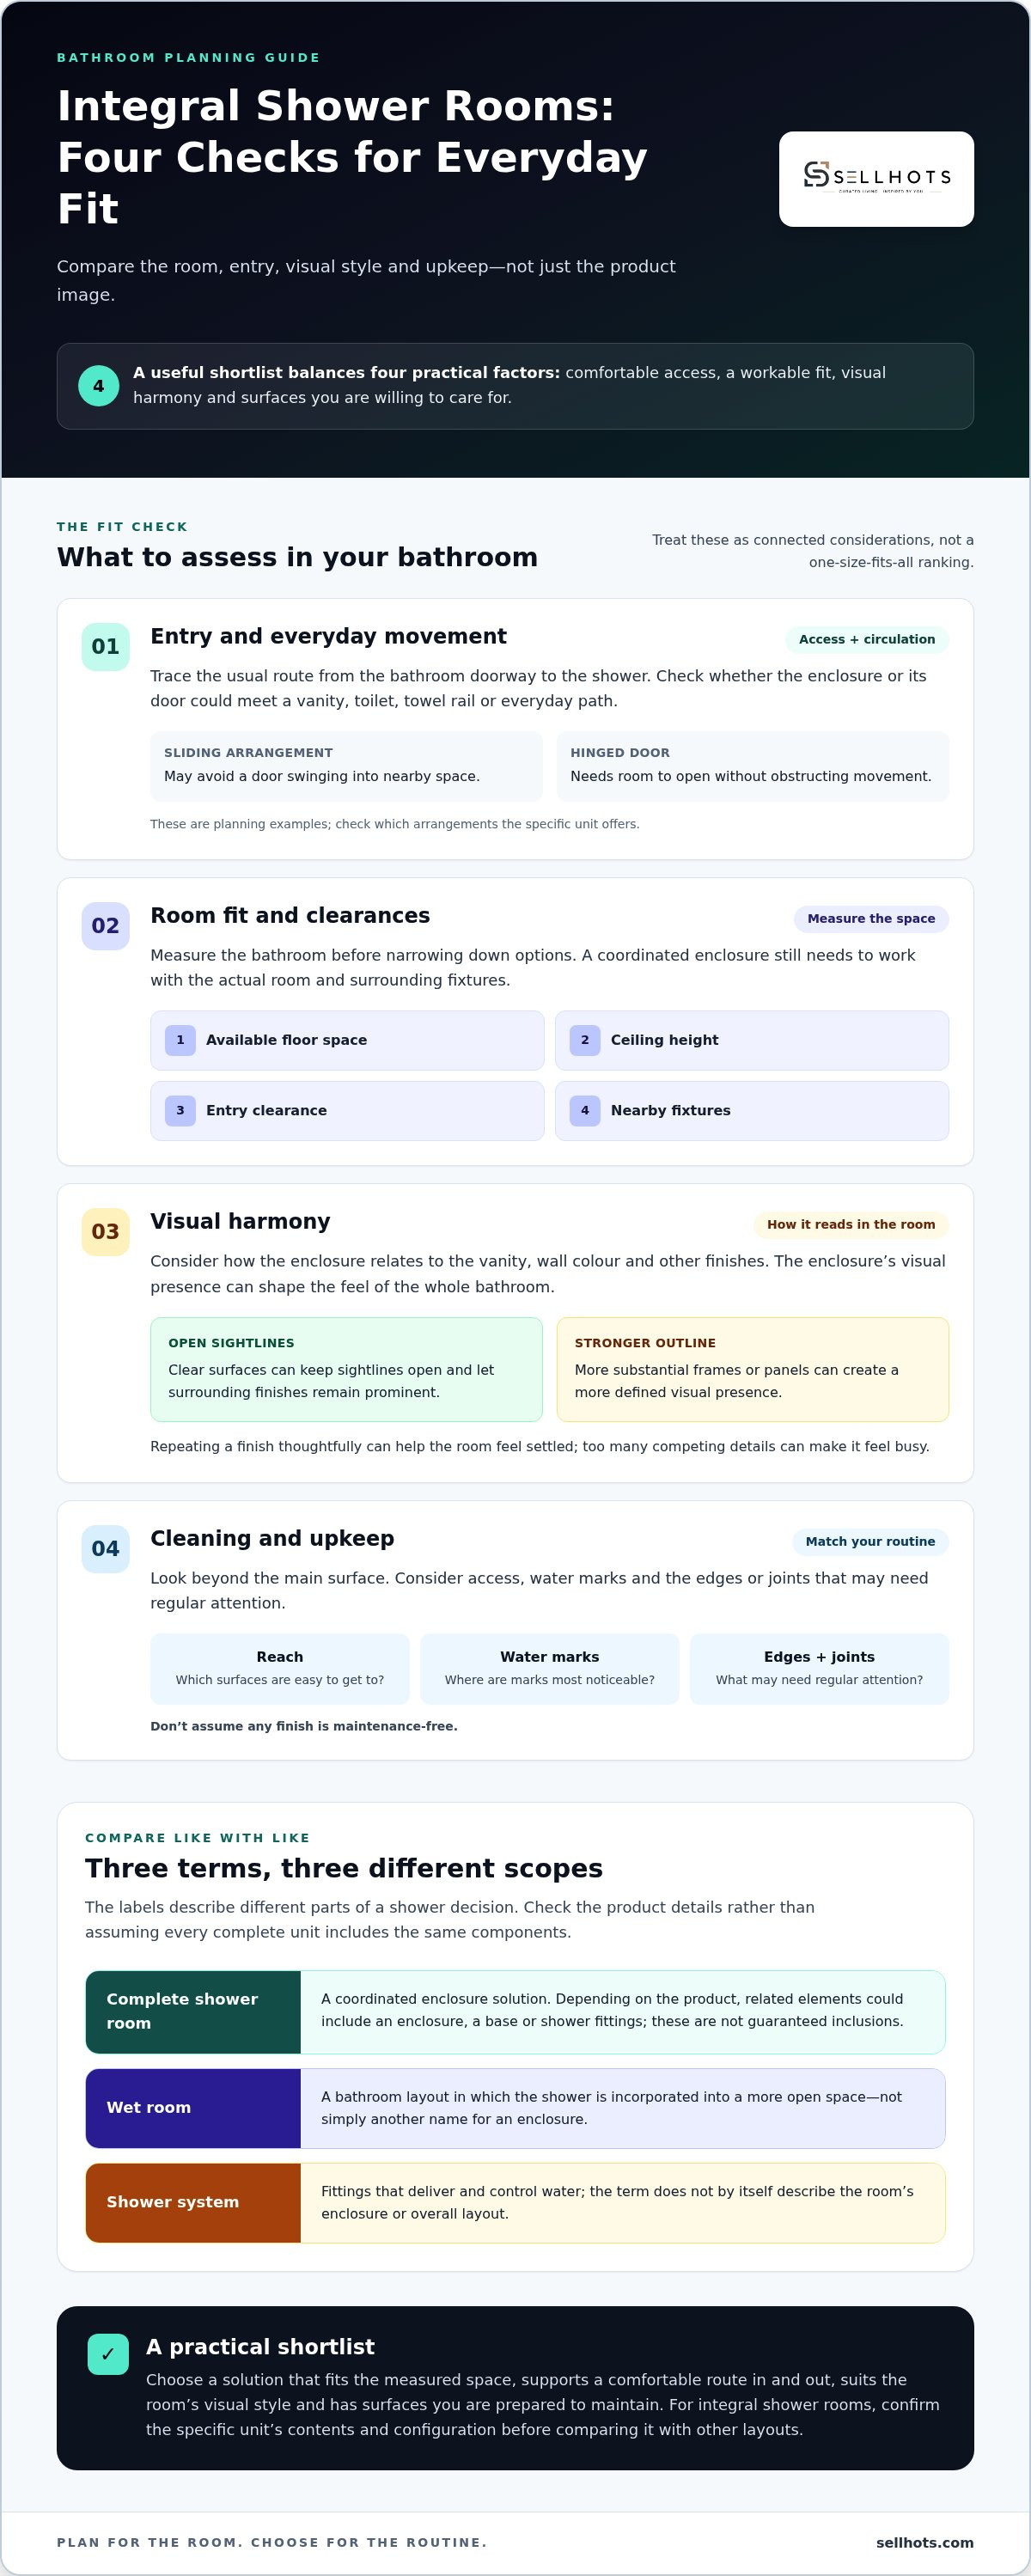
- Measure floor space, ceiling height, entry clearance, and nearby fixtures before narrowing your options.
- Weigh the appeal of a coordinated solution against design flexibility, access needs, and the upkeep you prefer.
What Are Integral Shower Rooms, and What Does a Complete Unit Include?
Integral shower rooms are coordinated shower components designed to work together as one enclosed bathing space. Rather than choosing every visible part separately, you compare a complete solution intended to bring the enclosure and related elements into a cohesive arrangement. Configurations vary, so the name alone doesn’t guarantee a particular set of components or features.
In brief: An integral shower room is a coordinated enclosure solution. Its included parts and design details depend on the specific unit, so compare product information rather than assuming every option has the same specification.
A coordinated unit gives you a defined starting point for comparing how the enclosure looks and functions as a whole. You can assess whether its overall form suits the bathroom instead of treating one fitting as if it represents the entire shower space.
How an integral shower room differs from a shower enclosure
In everyday product language, “shower room” and “shower enclosure” can overlap. Neither term has one universal meaning, so context matters. An enclosure may refer mainly to the area that contains water, while a complete unit suggests a coordinated arrangement designed to function as one enclosed space.
Depending on the product, related elements could include an enclosure, a base, or shower fittings. These are possibilities, not guaranteed inclusions. Review the description and product details to understand what a specific solution covers, and distinguish the complete unit from a single fitting such as a showerhead or control.
How it differs from a wet room or separate shower system
A wet room describes a bathroom layout in which the shower is incorporated into a more open space. It isn’t simply another name for an enclosure. A shower system, by contrast, can refer to the fittings that deliver and control water without describing the room’s enclosure or overall layout. A dedicated shower area can take different forms, so these distinctions are useful when comparing options.
A complete shower room describes a coordinated enclosure solution, a wet room describes a bathroom layout, and a shower system describes shower fittings.
Understanding the scope of each term helps prevent mismatched comparisons. Comparing an enclosure solution with a set of fittings alone won’t show whether either describes the whole shower space. Identify what you’re evaluating, then compare like with like. This makes it easier to see what is coordinated, what remains a separate choice, and how each option could contribute to a calm, considered bathroom.
Which Integral Shower Room Design Choices Shape Everyday Use?
Integral shower rooms work best when their design supports your routine as naturally as it suits the bathroom. Before focusing on appearance, consider how people approach the shower, move around it, and use nearby fixtures. A design that looks composed still needs to feel comfortable within the room.
Choose an entry and layout that feel comfortable
Look at the space outside the enclosure as well as the area inside it. Where will the door move, and could it meet a vanity, toilet, towel rail, or everyday route? A sliding arrangement may avoid a door swinging into nearby space, while a hinged door needs room to open. These are planning examples, not assumptions about which configurations a particular unit offers.
Consider who uses the bathroom and how routines change through the day. Is it shared during busy mornings? Does someone need a clear, unhurried approach? Trace a typical route from the doorway to the shower to spot squeeze points. Compare the entry and layout with the room’s actual circulation, not just a product image.
Balance visual harmony with practical upkeep
The enclosure shapes the room’s visual character. Clear surfaces can keep sightlines open and let surrounding finishes remain prominent, while more substantial frames or panels can create a stronger outline. Consider how the enclosure relates to the vanity, wall colour, and other finishes. Repeating a finish thoughtfully can make the bathroom feel settled; too many competing details can make it feel busy.
Let upkeep guide your choice, too. Consider which surfaces are easy to reach, where water marks are most noticeable, and whether edges or joints will need regular attention. Don’t assume any finish is maintenance-free. For broader construction context, the International Code Council outlines building code requirements for showers, including provisions related to shower surface materials.
A useful shortlist reflects three things: a comfortable route in and out, a visual presence that suits the room, and surfaces you’re willing to care for. To compare coordinated options, explore SellHots’ integral shower rooms alongside your bathroom layout and everyday needs.
Integral Shower Rooms Compared With Enclosures, Wet Rooms, and Separate Systems
Integral shower rooms offer a coordinated way to consider the enclosure as a whole, but they aren’t right for every bathroom. Compare the scope and planning needs of each option: a composed unit, separate choices for fittings and enclosure, or a more open shower layout.
| Option | Scope | Design flexibility | Planning needs and likely priority |
|---|---|---|---|
| Complete shower room | A coordinated enclosure solution; exact contents vary by product. | Choices are shaped by the unit’s configuration. | Compare the complete product with the room layout; suits buyers who value a composed starting point. |
| Separate enclosure | The structure that contains the shower area. | Can be considered separately from the shower fittings. | Plan how the enclosure and chosen fittings work together; may suit buyers who want to make those choices independently. |
| Wet-room layout | A bathroom approach that incorporates the shower into a more open space. | Room design can be planned around a less enclosed feel. | Consider how the open layout relates to the bathroom as a whole; may appeal to those seeking a spacious impression. |
| Separate shower system | Shower fittings, rather than the room enclosure itself. | Fittings can be considered apart from the enclosure. | Plan the fittings alongside the chosen shower space; suits buyers focused on the showering elements. |
When a coordinated shower room may be the better fit
A coordinated set can make comparison more manageable because you assess related elements together instead of starting with a long list of separate decisions. It can also help create visual consistency if you want the shower area to feel composed within a calm, considered bathroom. The benefit is a clearer starting point, not a guarantee that every unit will suit every room. Match the specific configuration to your measurements, entry needs, and preferred look.
When a different shower layout may suit the room better
A wet-room layout may suit you if you value a more open feel and want the shower to read as part of the wider bathroom. A separate enclosure paired with a shower system offers another route: consider the boundary and fittings as distinct choices. That approach may appeal if you want to shape those elements independently, but you’ll still need to compare how they work together. Neither layout is automatically easier to plan or install.
If you’re weighing a shower-led layout against keeping a bathing option, the freestanding bathtub buying guide can help frame that decision. A coordinated unit may feel limiting if you focus on its unified appearance before considering circulation, access, and its actual configuration. Compare those practical details first, then weigh the visual cohesion each approach brings.
How to Assess Your Bathroom Before Choosing an Integral Shower Room
Integral shower rooms are easier to compare when you begin with the bathroom, not the product image. A simple room record can help you spot layout conflicts early and build a shortlist around what will work in your space.
- Record the room’s dimensions. Measure the available floor space and relevant wall lengths. Include ceiling height, alcoves, sloped areas, and other features that could affect where an enclosure might sit.
- Map the route through the bathroom. Mark the doorway, its swing, and the usual approach to the shower. Note entry clearance and the space around nearby fixtures, such as the vanity or toilet. Consider whether people can move comfortably through the room when it’s in use.
- Locate existing plumbing. Record where the current shower connections and other relevant plumbing are positioned. Their location is a practical planning factor when comparing complete shower solutions, though it doesn’t determine your choice on its own.
- Consider ventilation and daily routines. Note the room’s existing ventilation and think about how often the shower is used, who shares the bathroom, and which routines matter most. This connects the layout with everyday life, not just appearance.
- Rank your priorities. Put needs such as easy entry, a more open visual feel, coordinated design, or manageable cleaning in order. A short priority list makes trade-offs clearer when two options both seem appealing.
- Build a product shortlist. Compare your measurements with each product’s stated dimensions and configuration. Keep options that appear compatible with the room and your priorities, then review what distinguishes the remaining choices.
A measurement sketch can help make your notes useful. Show the door swing, nearby fixtures, plumbing positions, and likely shower location. Compare the plan with product dimensions, including the space needed for entry. Checking width and depth alone can miss a unit that fits on paper but interrupts circulation or makes nearby fixtures awkward to use.
Use your notes to compare coordinated options. Browse SellHots’ integral shower rooms alongside your room measurements and priorities.
How to Choose and Shop for an Integral Shower Room With Confidence
Integral shower rooms make it easier to compare a coordinated solution, but the best choice is the one that fits your bathroom and the way you use it. Treat the decision as a balance of advantages and trade-offs, not a universal verdict in favour of a complete unit.
Potential advantages: A composed set can provide a cohesive starting point and make it simpler to compare related elements together.
Potential trade-offs: A particular configuration may not align with your preferred layout or priorities. A coordinated look can’t replace checking measurements, entry, and upkeep.
Use a final comparison checklist
Compare each product’s stated information with the room notes and priorities you’ve gathered:
- Fit: Do the stated product dimensions align with your available space, ceiling height, and movement plan?
- Entry: Does the described configuration suit the way you approach and enter the shower?
- Appearance: Do its visible surfaces and overall form complement the bathroom you want to create?
- Care: Can you comfortably reach the surfaces, and does the expected routine suit your upkeep preferences?
- Priorities: Have you separated essentials, such as clearance or ease of entry, from preferences such as a particular visual character?
This distinction matters. A finish you love is a worthwhile preference, but it shouldn’t obscure a mismatch with the room or your daily needs. Keep essential requirements at the centre of the decision, then use style to distinguish between options that meet them.
Make product discovery feel straightforward
A considered shopping experience should help you compare bathroom products with your own plan in mind. SellHots curates product discovery around design and quality, with secure checkout and customer-first support to make the shopping journey clear and reassuring.
Compare the configuration, dimensions, entry arrangement, and care considerations against the bathroom you’ve measured. If an option supports your routine and feels at home in the space, keep it on your shortlist. If it misses an essential requirement, set it aside, even if its appearance appeals.
Explore SellHots’ integral shower rooms to compare coordinated options at your own pace.
Choose the Shower Solution That Fits Your Room
The best shower choice works in your space and supports the way you use it. Integral shower rooms offer a coordinated starting point, while separate enclosures, wet-room layouts, and shower systems serve different planning priorities. Compare the scope of each option, then match product dimensions and configuration to your measurements, entry needs, and upkeep preferences.
A clear shortlist makes the decision feel less like a compromise and more like a considered step toward a calm, cohesive bathroom. SellHots brings curated product discovery together with secure checkout and customer-first support, making it easier to explore bathroom solutions at your own pace.
Explore integral shower rooms at SellHots and find a solution that feels right for your bathroom.
Frequently Asked Questions
What is an integral shower room?
An integral shower room is generally a coordinated shower enclosure solution, rather than a single shower fitting. The term can vary across retailers and products, so look beyond the category name to the described components and dimensions. Consider how each option could suit your room layout, entry and access needs, existing plumbing position, and cleaning routine. This gives you a practical basis for judging the overall design.
Are integral shower rooms the same as shower enclosures?
The terms can overlap, but they don’t always describe the same scope. A shower enclosure may refer mainly to the enclosed bathing area, while an integral shower room generally suggests a more coordinated solution. Since product descriptions can use these terms differently, compare what each option includes rather than relying on its label. Check the stated dimensions and consider how the described configuration would work in your bathroom.
Can an integral shower room fit a small bathroom?
It may fit a small bathroom if its dimensions, entry arrangement, and surrounding clearance suit the available space. Measure the intended floor area and note nearby fixtures before comparing the product’s stated dimensions. Consider the route into the shower and the movement space around it, too. The enclosure footprint might fit while its entry or position makes the room feel awkward, so assess the whole layout before deciding.
How do I choose the right integral shower room?
Start with your bathroom measurements, existing plumbing position, and the way people move through the room. Compare each option’s stated dimensions and configuration with your needs for entry, appearance, and everyday cleaning. Separate essentials, such as fit and comfortable access, from style preferences. Use the essentials to narrow the shortlist, then choose among the options whose design also suits the character you want for your bathroom.
Is an integral shower room better than a wet room?
Neither option is automatically better for every bathroom. An integral shower room is a coordinated enclosure approach, while a wet room is a bathroom layout that incorporates the shower into a more open space. The right fit depends on your available room, preferred visual feel, access needs, and project scope. Compare those practical considerations rather than choosing based on the category name alone.
What should I measure before buying an integral shower room?
Record the available floor area, relevant wall dimensions, ceiling height, nearby fixtures, and clearance for entering the shower. Note the position of existing plumbing as well. Compare your measurements with the product’s stated dimensions and configuration. Mapping the doorway, door movement, and usual route through the room can reveal potential conflicts that measuring the enclosure footprint alone may miss.
Are integral shower rooms easy to clean?
Cleaning depends on the product’s surfaces, construction, and how easily you can reach the areas that need regular attention. Before choosing, consider which parts may collect visible water marks and whether their position suits your usual cleaning routine. Review the product’s care guidance and compare it with your preferences. Don’t assume a finish is maintenance-free unless the product information explicitly says so.